
From the first floor plan to the equipment still running years in — four ways we work with you.
Bespoke Kitchen Design & Layout Planning
- Fully custom kitchen layouts aligned with your menu, brand, and workflow
- Space planning for new builds, refurbishments, and expansions
- Detailed 2D and 3D layouts designed around real-world operations
- Bespoke zoning for prep, cooking, plating, storage, and cleaning
- Fine-tuned circulation routes to minimise steps, collisions, and bottlenecks
Equipment Specification, Exclusive Products & Procurement Support
- Comprehensive equipment needs analysis based on menu, volume, and strategy
- Brand-neutral specifications focused on performance, longevity, and total cost of ownership
- Access to exclusive products and premium equipment lines, including specialist cooking suites, refrigeration, fabrication, and smallwares
- Integration of custom-built counters, bespoke stainless-steel fabrication, and tailor-made storage solutions
- Coordination with suppliers and installers, including tender or quotation comparisons
- Energy and life-cycle cost assessment to control long-term operating costs
Operational Consulting
- Alignment of menu, concept, and kitchen capabilities
- Detailed production planning and workstation mapping
- Labour-efficient staffing and station layout strategies
- Creation or refinement of back-of-house SOPs
- Opening support and pre-launch testing of flows and timings
Cost Optimisation & Efficiency
- Balancing high-performance / exclusive equipment with realistic budgets
- Optimisation of Capex and Opex (equipment selection, energy, maintenance, labour)
- Retrofitting existing kitchens to improve output and reduce running costs
- Micro-optimisation of layouts — reducing unnecessary movement and touchpoints — to increase speed and consistency
Examples of our work
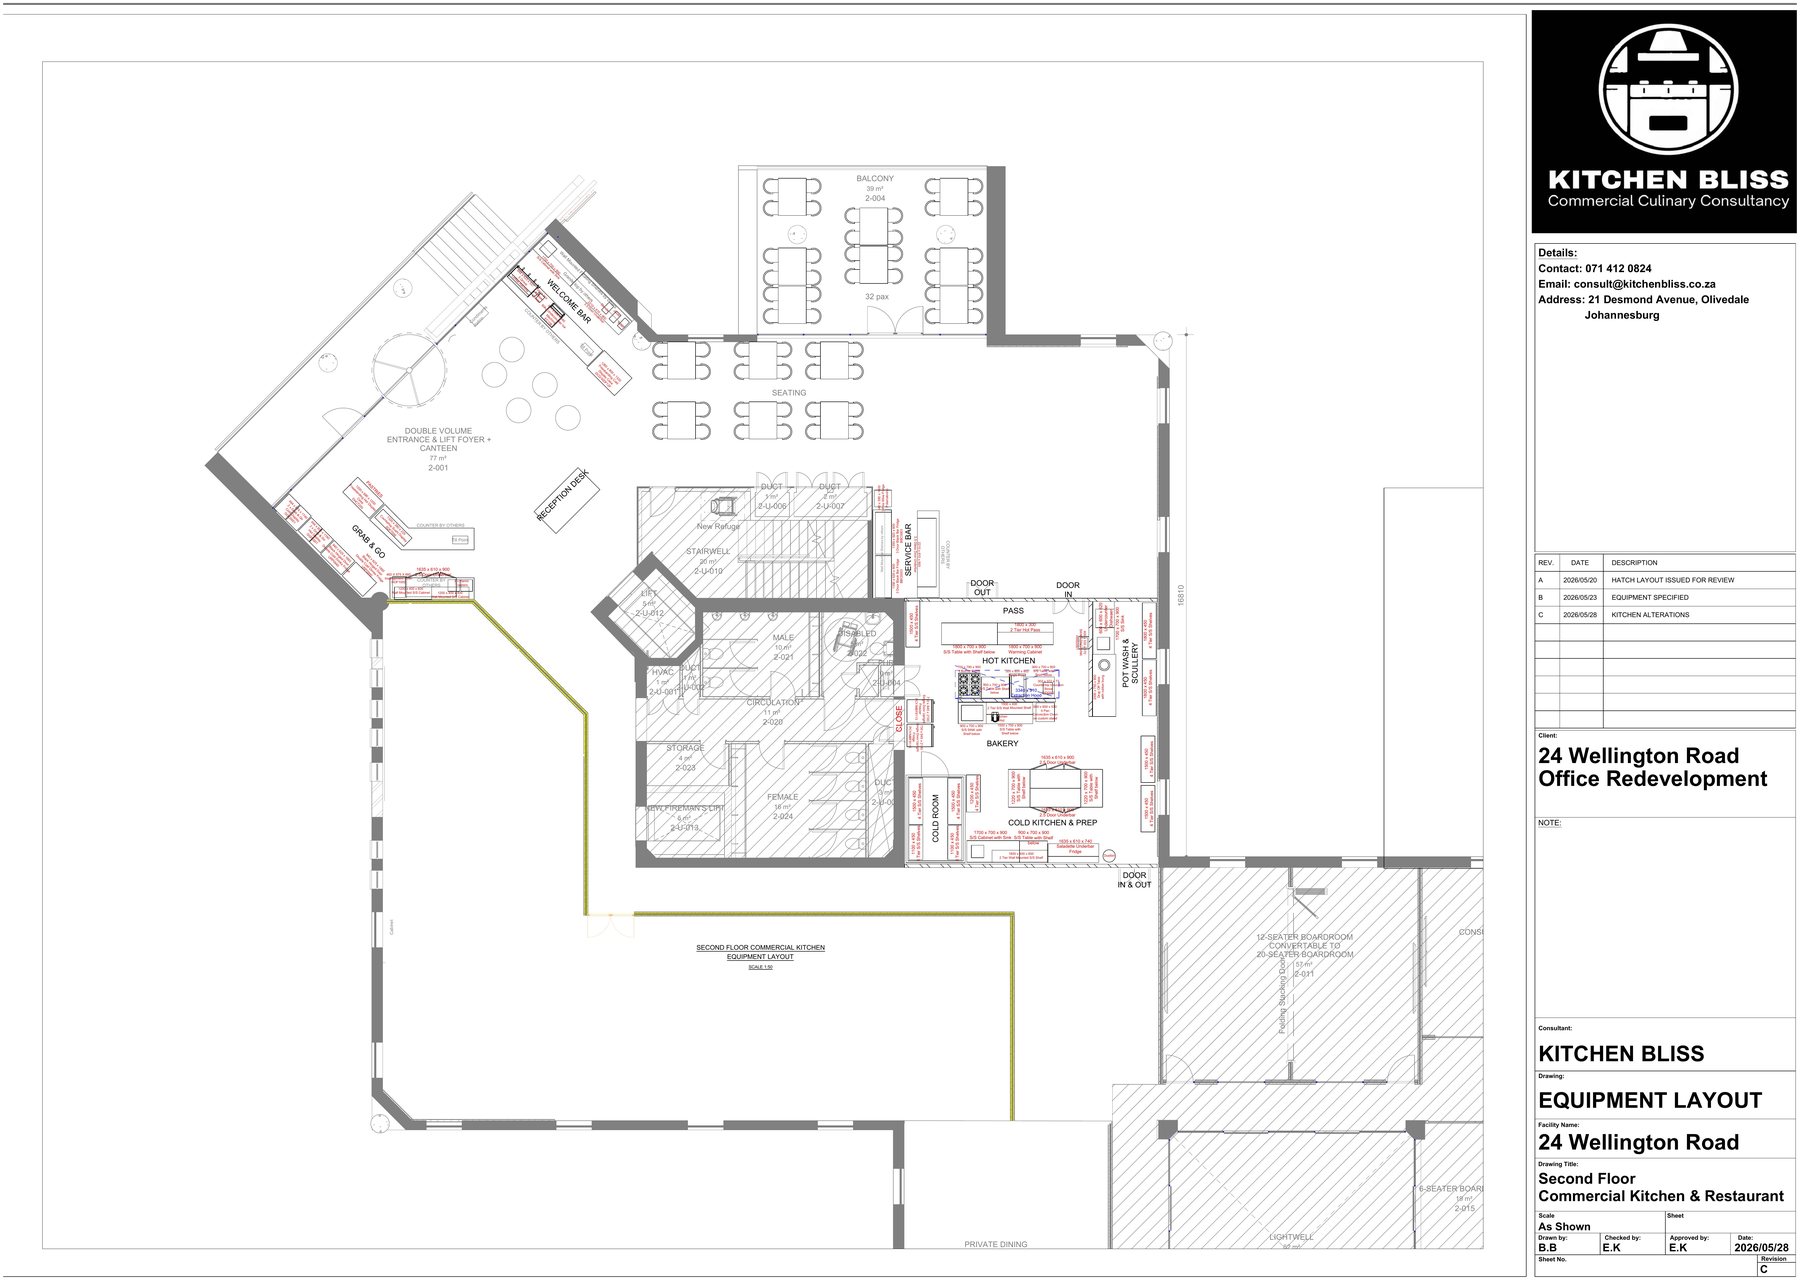
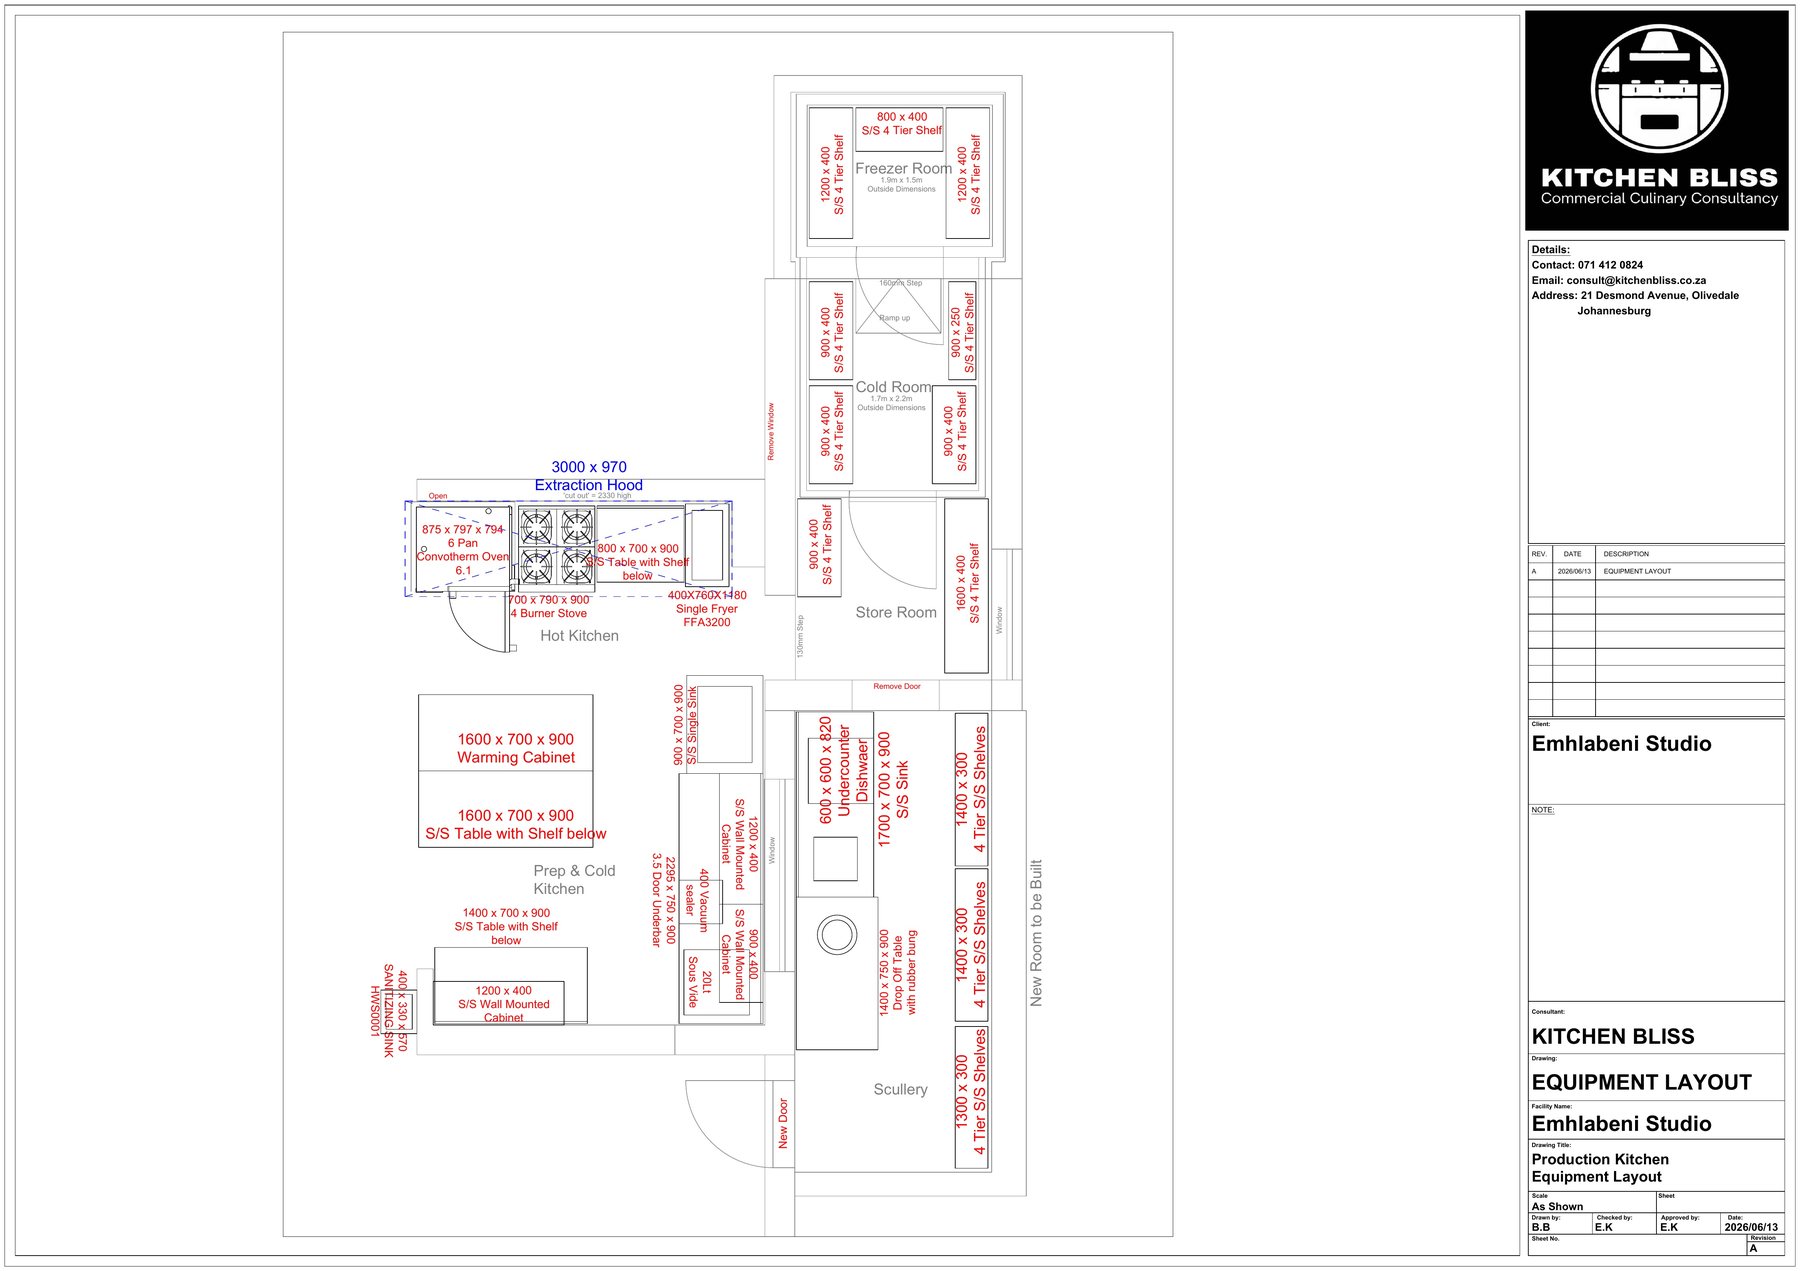
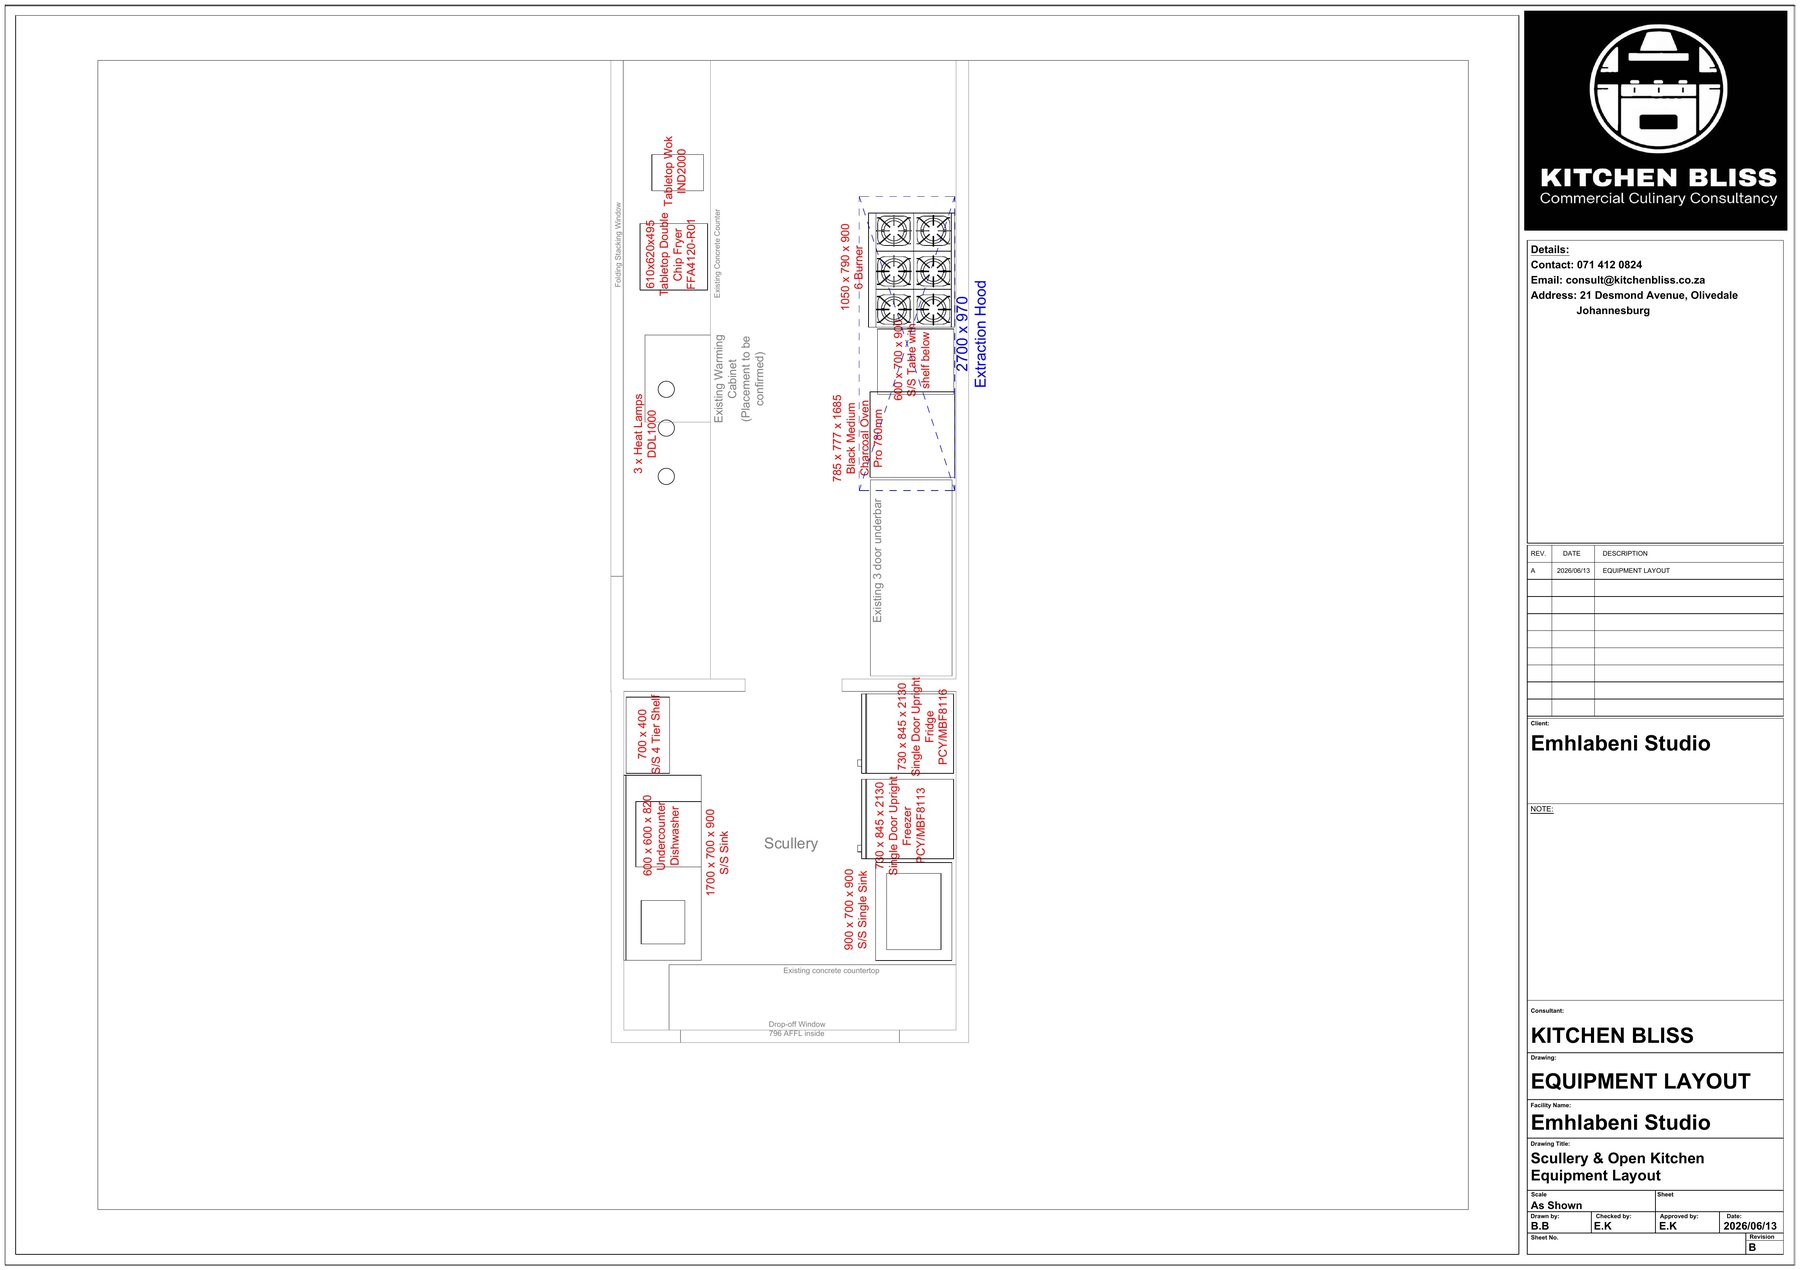
The plans we draw
Every project starts with a measured drawing: each appliance placed, sized and numbered, so you can see the kitchen working before anything is bought or built. Click a drawing to open it full size.
 View full size
 View full size
 View full size
Working drawings from live projects, shown with our clients' permission. Yours is drawn to your space, your menu and your service.
Request for quotation
Can't find it in the catalogue? We will source it.
Specialist cooking suites, cold rooms, bespoke stainless fabrication, smallwares — we supply far more than we list. Build a quote list, or just describe what you need, and we will come back with pricing, lead times and installation.